
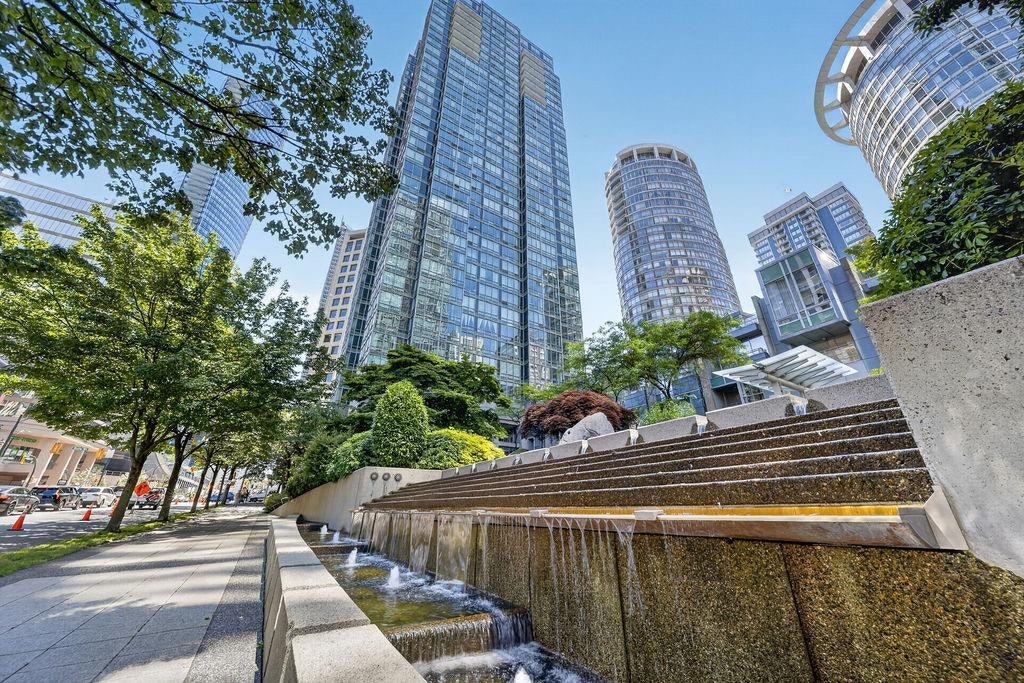
Perched on the 32nd floor at Residences on Georgia, this beautifully renovated 2 Bed + Den, 2 Bath southwest corner home captures stunning ocean, mountain, and city views in one of Downtown Vancouver’s most connected locations.
Residences on Georgia, developed by Westbank Projects Corp. and designed by the award-winning James KM Cheng Architects, was completed in 1998 as the largest single-phase residential complex ever built in Canada at the time. Comprising twin 36-storey towers at 1200 and 1288 West Georgia Street, the project pioneered what is now known worldwide as the “Vancouver style” of residential tower design, pairing a townhouse podium with a slender glass tower above. Its innovative design and public art installation by renowned glass artist Dale Chihuly earned it the 1998 Gold Georgie Award and the Governor General’s Award for Architecture, and it remains a benchmark of Vancouver’s skyline more than 25 years later.
This spacious 1,002 sq. ft. home is filled with natural light and features a modern open kitchen, updated finishes throughout, generous living and dining areas, and a versatile den ideal for a home office. A rare private balcony offers the perfect setting to unwind while enjoying the panoramic views. The home includes 1 parking stall and 1 storage locker, and residents enjoy premium building amenities including 24-hour concierge, a fitness centre, bike room, and more.
Situated in Vancouver’s historic West End, one of the city’s oldest and most walkable neighbourhoods, this address puts you steps from Stanley Park, the Seawall, Coal Harbour, Robson Street shopping, cafes, and restaurants, with easy access to transit and Downtown Vancouver’s business core. Originally settled in 1862 and later home to the city’s wealthiest railway families along what was once called “Blue Blood Alley,” the West End evolved through the 20th century into a dense, vibrant, and diverse residential community bordered by water on three sides, a rare combination of urban convenience and natural beauty that continues to make it one of Vancouver’s most sought-after neighbourhoods.
Rentals are permitted with a 30-day minimum, and pets are welcome, making this an excellent opportunity for end-users and investors alike.
1200 and 1288 West Georgia Street, Vancouver: Property, Planning and Neighbourhood History
Executive summary
1200 and 1288 West Georgia Street are the two principal residential towers of The Residences on Georgia, a landmark late-1990s condominium development occupying most of the block between Bute and Jervis streets at the northern edge of Vancouver’s West End. The City’s contemporary approval record describes two 35-storey towers containing 471 apartments, joined by a two- and three-storey base with 17 townhouses; together with five residences in the restored Abbott House, the development created 493 strata lots. Marketing and later planning documents variously count 36 or 37 storeys, apparently because of different conventions for podium, penthouse and mechanical levels.
The project is significant as an early, award-winning expression of the “Vancouverism” tower-and-townhouse-podium model. Its heritage and public-realm package retained the municipally designated Abbott House at 720 Jervis Street and installed Dale Chihuly’s Persian Wall in a water feature at Bute Street. The towers themselves are not identified as heritage resources in the February 2026 Vancouver Heritage Register.
The properties are now divided among the owners of individual freehold strata lots in Strata Plan LMS3094 rather than held by a single building owner. Current individual ownership and a complete chain of title remain unspecified because authoritative ownership research requires paid, lot-specific LTSA title searches; an ordinary current title also does not provide the full ownership chain.
Property and title position
The two addresses function as parts of one integrated development rather than independent parcels in the ordinary sense. 1200 West Georgia is the eastern tower and principal Bute Street address; 1288 West Georgia is the western, Jervis-facing tower. Both rise from a shared landscaped base containing townhouses, entrances, amenity areas, underground parking and common property. The development also wraps around Abbott House at 720 Jervis.
| Property attribute | 1200 West Georgia Street | 1288 West Georgia Street |
|---|---|---|
| Development | Eastern tower of The Residences on Georgia, at West Georgia and Bute | Western tower of the same development, toward Jervis Street |
| Current land use | Residential strata apartments above a shared low-rise residential and amenity base | Residential strata apartments above the same shared base |
| Building type | Reinforced-concrete, glass-clad high-rise; townhouse-podium typology | Matching reinforced-concrete, glass-clad high-rise |
| Height | City’s 1997 record: 35 storeys; developer: 36 floors; later City context documents: 37 storeys | Same official and conventional counting discrepancy |
| Footprint | Slender tower plate on shared two- and three-storey podium; exact individual footprint not published in the reviewed records | Slender tower plate on shared podium; exact individual footprint not published |
| Site scale | Part of the CD-1 site, for which the zoning by-law deems a site area of 4,819.3 m² | Same |
| Strata | Strata Plan LMS3094 | Strata Plan LMS3094 |
| Current ownership | Multiple individual strata-lot owners; names unspecified without lot-specific LTSA searches | Multiple individual strata-lot owners; names unspecified without lot-specific LTSA searches |
| Heritage status | No tower listing identified; associated Abbott House is protected | No tower listing identified; associated Abbott House is protected |
Sources: City strata-conversion report, zoning records, City public-art registry, official developer history and LTSA guidance.
The City’s 1997 report records that the owners of the Abbott House parcel had taken possession in December 1992. Westbank identifies itself as the developer of the overall project, while City Public Art Committee minutes refer to “Monterey Developments” as the proponent for 1200 West Georgia. The records reviewed do not establish conclusively whether Monterey was a project-specific Westbank affiliate, partner or separate applicant; treating the two names as legally interchangeable would therefore be speculative.
Planning, architecture and heritage
The site is governed by CD-1(318), By-law 7223, historically indexed under the broader address 1300 West Georgia Street and assigned Downtown District regulations for sign-control purposes. The site-specific by-law permits residential uses and a limited range of neighbourhood-serving commercial and service uses. It establishes a maximum floor-space ratio of 6.0, deems the site to contain 4,819.3 square metres, and limits non-residential floor area to approximately 930 square metres.
Architect James K.M. Cheng and landscape architect PFS Studio organized the project as two slim, gridded glass towers above a lower townhouse base. The composition reduces the apparent mass at street level, provides “eyes on the street” through individual townhouse frontages and preserves separation between towers—features that subsequently became characteristic of Vancouver high-rise urbanism. The development received a 1998 Gold Georgie and a Lieutenant Governor’s Gold Award. Westbank’s own page inconsistently lists both 1998 and 1996 as completion dates; the City’s 1997 description of the towers as still under development, and the public-art installation date of 1998, make 1998 the more persuasive completion/occupancy date.
The most visible public-art component is Dale Chihuly’s privately owned Persian Wall: brightly coloured blown-glass forms suspended in a glazed case within the Bute Street water feature. The City records it as installed in 1998 and still in place. Streetscape planning also used the site as a positive example: eight declining cherry trees on West Georgia were replaced with 16 red maples to create a stronger boulevard rhythm and improve long-term tree performance.
Heritage protection is concentrated on Abbott House, built in 1897–98 for Canadian Pacific Railway executive Henry Braithwaite Abbott. The City classified it as Category A, designated it municipally and approved its conversion from an 11-unit apartment house into five strata residences. Its rehabilitation permits were Development Permit DE400433 and Building Permits BU401704 and BU402221. The house remains on the 2026 Vancouver Heritage Register; the two towers do not appear as separately listed heritage resources.
| Planning or permit matter | 1200 West Georgia | 1288 West Georgia | Analytical significance |
|---|---|---|---|
| CD-1 zoning | CD-1(318), By-law 7223 | Same site-wide zoning | Enabled high-density residential development with limited local commercial uses |
| Form of development | Approved as eastern tower within two-tower scheme | Approved as western tower within the same scheme | Towers must be understood as one architectural and legal composition |
| Public-art review | Monterey Developments proposal reviewed in 1995–96; Persian Wall installed at Bute in 1998 | Benefits from shared project public-art obligation | Early example of integrating private-development art into the streetscape |
| Heritage permits | Associated with retention and rehabilitation of Abbott House | Same heritage package | Density and heritage conservation were negotiated together |
| Strata conversion | Included in 493-lot project and LMS3094 | Included in LMS3094 | Replaced unified development ownership with dispersed strata ownership |
| Recent major application | No site-wide redevelopment or rezoning application located in the official records reviewed | Same | Current changes appear operational or unit-specific rather than transformative |
The City’s public issued-permit dataset begins only in 2017 and is not a substitute for the complete historical permit jacket. Consequently, the absence of a recent major application in the reviewed data should not be interpreted as proof that no routine suite, mechanical, envelope or tenant-improvement permits have been issued.
Historical evolution
Before the towers, this section of West Georgia formed part of Vancouver’s early mansion district—later called “Blueblood Alley”—and then its automobile-commercial corridor. The City Archives catalogue contains photographs of the Consolidated Motor Company building at 1200 West Georgia, documenting the site’s association with automobile sales and servicing by the early twentieth century.
Secondary broadcast histories identify the converted automobile premises as the first permanent home of Vancouver television station CBUT, which began broadcasting in December 1953. CBC television operations remained associated with the West Georgia property until their consolidation at the present Hamilton Street broadcasting centre in the 1970s. Because a complete CBC property file or contemporary newspaper account was not available in the reviewed online records, the exact boundaries and duration of the broadcast use should be treated as well-supported but not title-level evidence.
The principal stages are summarized below. Dates for Abbott House, the 1990s approvals and the completed development are supported by City and developer records; the early commercial and CBC phases rely partly on archival catalogue entries and secondary historical synthesis.
1897–1898Abbott Houseconstructed at 720Jervis StreetEarly 1930sConsolidated MotorCompanydocumented at 1200West Georgia1953CBUT beginstelevisionbroadcasting fromconvertedautomobile premises1970sCBC operationsrelocate to theHamilton Streetbroadcasting centre1992Owners of AbbottHouse parcel takepossession1995–1996CD-1 form, heritagedesignation andpublic-art proposalreviewed1997Towers underconstruction;493-lot stratascheme approved inprinciple1998Residences onGeorgia completed;Persian Wallinstalled2000s–2020sSurrounding CoalHarbour and Georgiacorridor intensify2026Towers remainstrata residential;Abbott Houseremains registeredheritageEvolution of the 1200–1288 West Georgia siteShow code
The redevelopment represents a broader West End transition. Nineteenth-century detached houses gave way first to rooming houses and low-rise apartments, then—after mid-century height restrictions were relaxed—to concrete rental and condominium towers. The Residences on Georgia marked a later phase in which higher densities were paired with townhouse podiums, landscaping, heritage retention and public-art contributions rather than the freestanding slab towers characteristic of earlier decades.
Neighbourhood and development context
The properties occupy a transitional location: the predominantly residential West End lies to the south and west; Coal Harbour’s parks and waterfront towers lie to the north; and the central business district begins east of Bute and Thurlow. Robson Street retail, Harbour Green Park, the Coal Harbour seawall and Stanley Park are within walking distance. Burrard SkyTrain Station is approximately two blocks east of the nearby 1166 West Pender site, while frequent buses operate along Georgia, Pender and Robson streets; Melville, Pender and the waterfront also form part of the cycling network.
The neighbourhood is unusually renter-dominated despite the subject properties being condominiums. The City’s 2025 West End profile, based chiefly on the 2021 Census, reports that 81% of households rented, versus 54% city-wide. Median household income was $65,000, compared with $81,000 across Vancouver, and 28% of non-student households were in core housing need. The area is internationally oriented: 38% of residents had a mother tongue other than English, with Spanish, Iranian Persian, French and Portuguese among the most prominent. These indicators explain the contrast between high-end strata buildings on Georgia and the larger neighbourhood’s substantial stock of older, often more modest rental apartments.
Surrounding development has continued to increase building height and land value. A City context inventory identifies nearby towers including the 36-storey Venus at 1239 West Georgia, the 38-storey Ritz at 1211 Melville, the 42-storey Melville and the 63-storey hotel-and-residential tower at 1161 West Georgia. The approved 1166 West Pender redevelopment adds a 32-storey, 120-metre office tower and new pedestrian connections, reflecting the City’s policy of intensifying employment space in the central business district while protecting Harbour Green Park from excessive shadow.
Community controversy has generally concerned the effects of neighbouring projects, not proposals to demolish the Residences themselves. During consideration of 1133 West Georgia, residents of 1200 West Georgia raised loss-of-view concerns and argued that policing and public services were not keeping pace with new density; other correspondents supported replacement of an underused or deteriorated site. Review of the Ritz proposal at 1211 Melville explicitly assessed private-view impacts from the Residences on Georgia and concluded that a slimmer, taller form could block less outlook than a broader building. Earlier heritage advocates had also worried that Abbott House might be lost to “massive redevelopment,” a concern ultimately answered through retention and designation.
Assessment and research limitations
The two addresses are best interpreted as a single urban-design experiment with three interlocking components: high-rise strata housing, a townhouse-scaled public realm and selective conservation of an older mansion. Its long-term importance lies less in extraordinary tower height than in demonstrating a replicable development bargain—density in exchange for slender massing, heritage rehabilitation, landscaping and public art. Its weaknesses are those of the surrounding luxury-development model: fragmented strata ownership makes comprehensive renewal difficult, private views remain vulnerable to adjacent construction, and the affluent image of the Georgia frontage differs markedly from the West End’s renter-heavy and housing-stressed demographic reality.
No paid LTSA titles, historical title abstracts, strata plans or original permit drawings were obtained. Accordingly, individual current owners, beneficial owners, mortgages, registered easements, exact tower-plate dimensions and a definitive parcel-by-parcel ownership chain are unspecified. LTSA advises that current registered owners must be established through paid title copies, that each strata lot has its own PID, and that ordinary current titles do not provide the historical chain of ownership. The City’s property and permit open data likewise carry coverage and accuracy limitations.
| Price: | $1,188,000 |
| Address: | 3206 - 1200 W Georgia Street |
| City: | Vancouver West |
| State: | British Columbia |
| Zip Code: | V6E 4R2 |
| Subdivision: | Residences on Georgia |
| MLS: | R3150821 |
| Year Built: | 1998 |
| Square Feet: | 1002 |
| Bedrooms: | 2 |
| Bathrooms: | 2 |
| Garage: | 1 |
| Property Type: | Attached, Apartment/Condo, 1 Storey, Concrete construction |
| Construction: | Concrete, Concrete Frame |
| Exterior: | Concrete, Glass, Mixed |
| Location: | Central Location, Marina Nearby, Recreation Nearby, Shopping Nearby, Ski Hill Nearby |
| Scenery: | Water and mountains view |
| Community: | Bike Room, Elevator, Exercise Centre, In Suite Laundry, Concierge |
| Parking: | 1 covered parking, underground garage |
Tagged Features:
- 2 bedroom condo Vancouver
- best realtor downtown vancouver
- Coal Harbour condo for sale
- concierge building Vancouver
- condo for sale downtown Vancouver
- condo near Stanley Park
- downtown Vancouver ocean view condo
- high rise condo Vancouver
- Iranian realtor downtown Vancouver
- Residences on Georgia
- Vancouver West condo for sale
- West End Vancouver condo
- خانه برای فروش در ونکوور
- خانه لوکس در ونکوور
- خرید آپارتمان در وست اند ونکوور
- خرید خانه در کانادا
- خرید خانه در ونکوور
- خرید کاندو در دانتاون ونکوور
- خرید کاندو در ونکوور
- خرید ملک در کانادا برای ایرانیان
- خرید ملک نزدیک استنلی پارک
- ریلتور ایرانی در ونکوور
- سرمایه گذاری در املاک کانادا
- قیمت خانه در ونکوور
- کاندو با ویو اقیانوس در ونکوور
- مشاور املاک ایرانی در ونکوور
Additional Features
Home Summary
Perched on the 32nd floor at Residences on Georgia, this beautifully renovated 2 Bed + Den, 2 Bath southwest corner home offers stunning ocean, mountain and city views in one of Downtown Vancouver's most connected locations.
Kitchen Summary
The updated open-concept kitchen features modern finishes, ample cabinetry, and a functional layout that flows seamlessly into the living and dining areas, ideal for entertaining or everyday living.
Living Room
Generous living and dining areas are filled with natural light through expansive windows, with a versatile den ideal for a home office, and a rare private balcony perfect for taking in the sweeping ocean, mountain, and city views.
Master Suite
The primary bedroom offers a peaceful retreat with generous proportions, while the second bedroom and den provide flexibility for guests, family, or a home office setup.
Residences on Georgia sits in the heart of Vancouver's West End, one of the city's oldest and most walkable neighbourhoods, just steps to Stanley Park, the Seawall, Coal Harbour, Robson Street shopping, and Downtown Vancouver's business core. The West End offers easy access to top-rated schools, transit, cafes, and restaurants, making it a highly desirable address for professionals, families, and investors alike.